

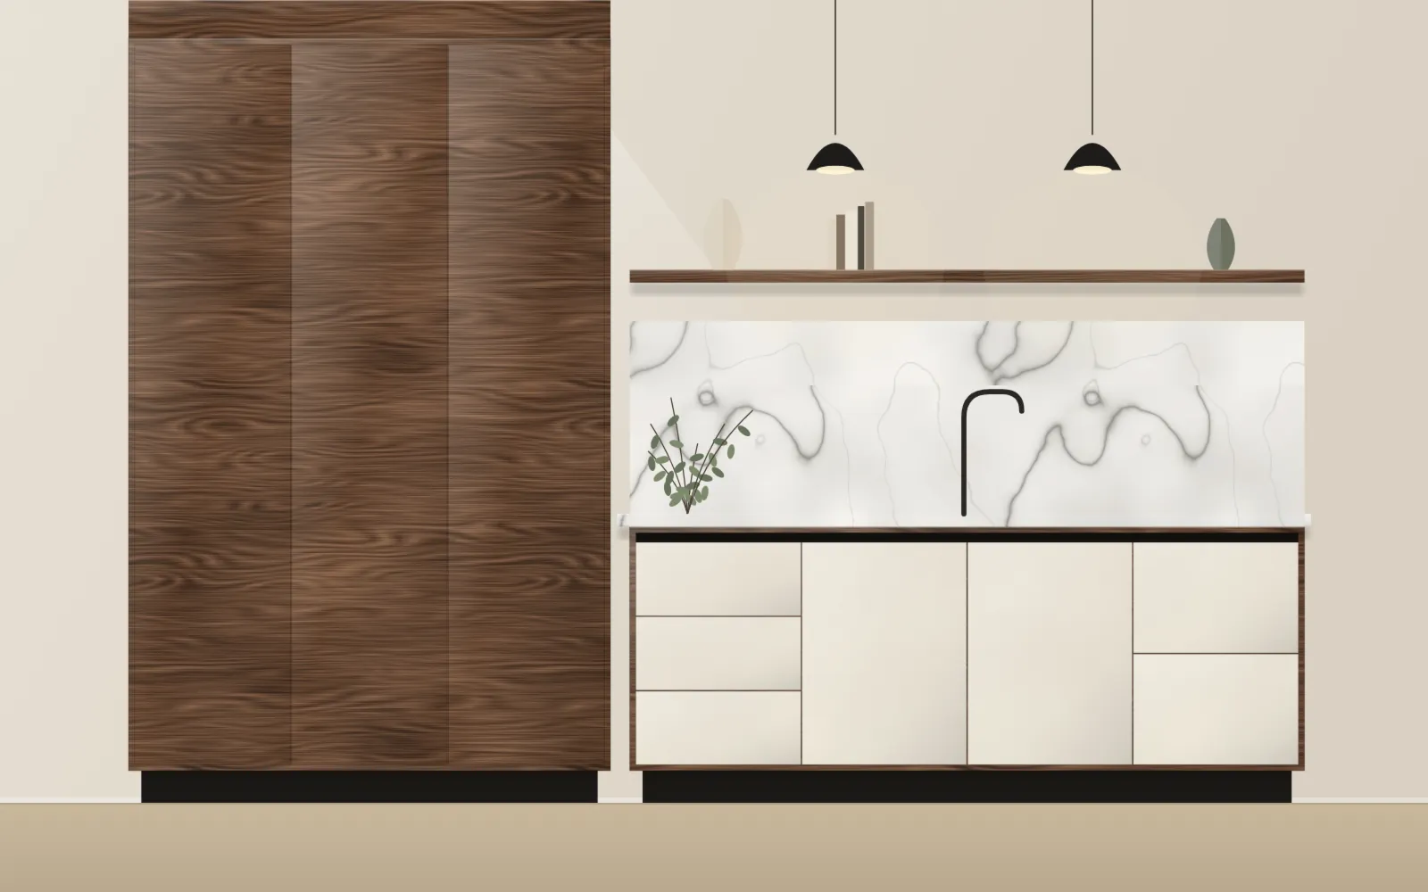
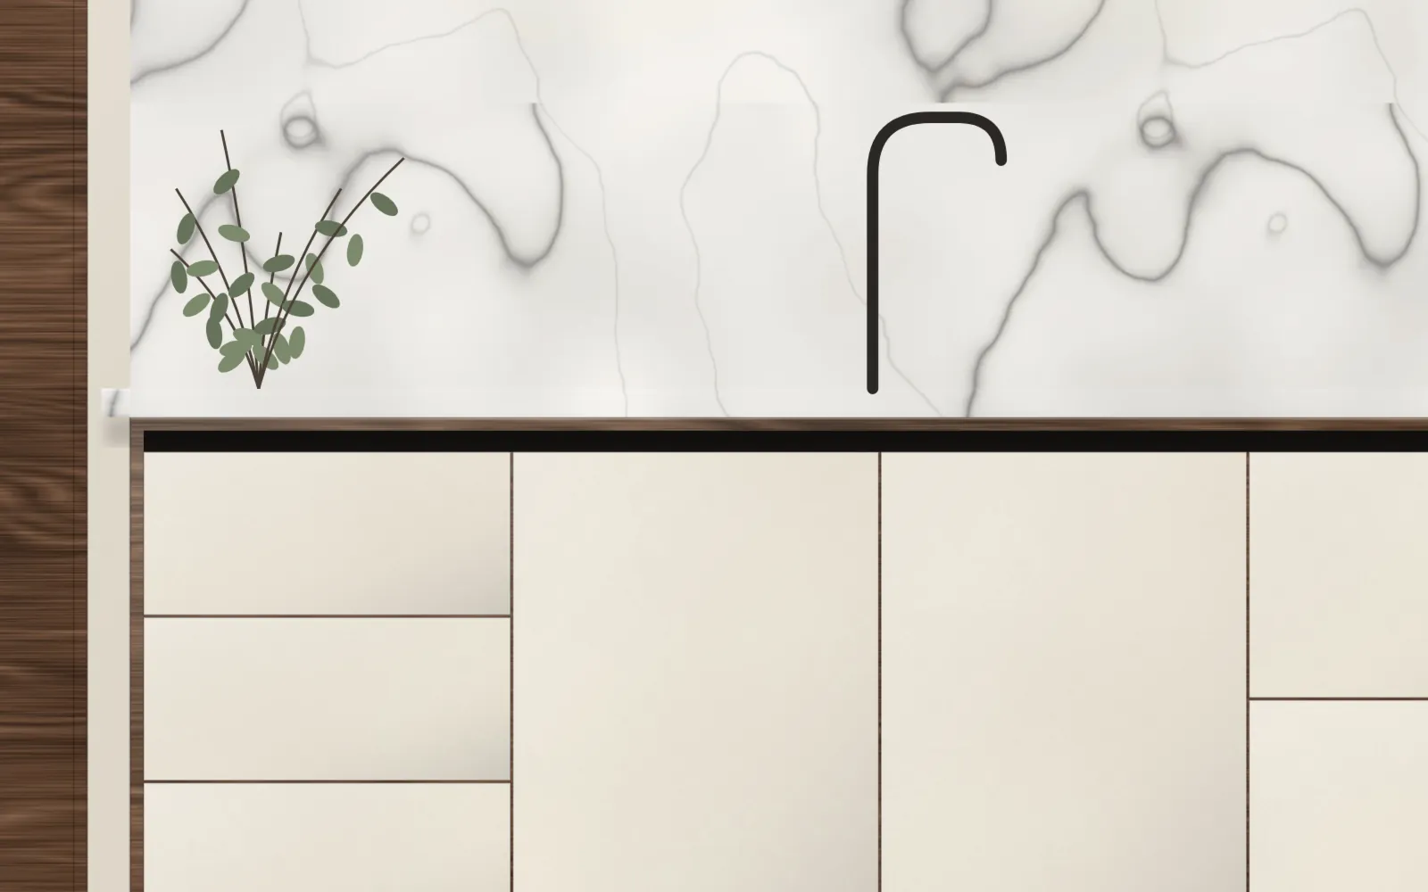
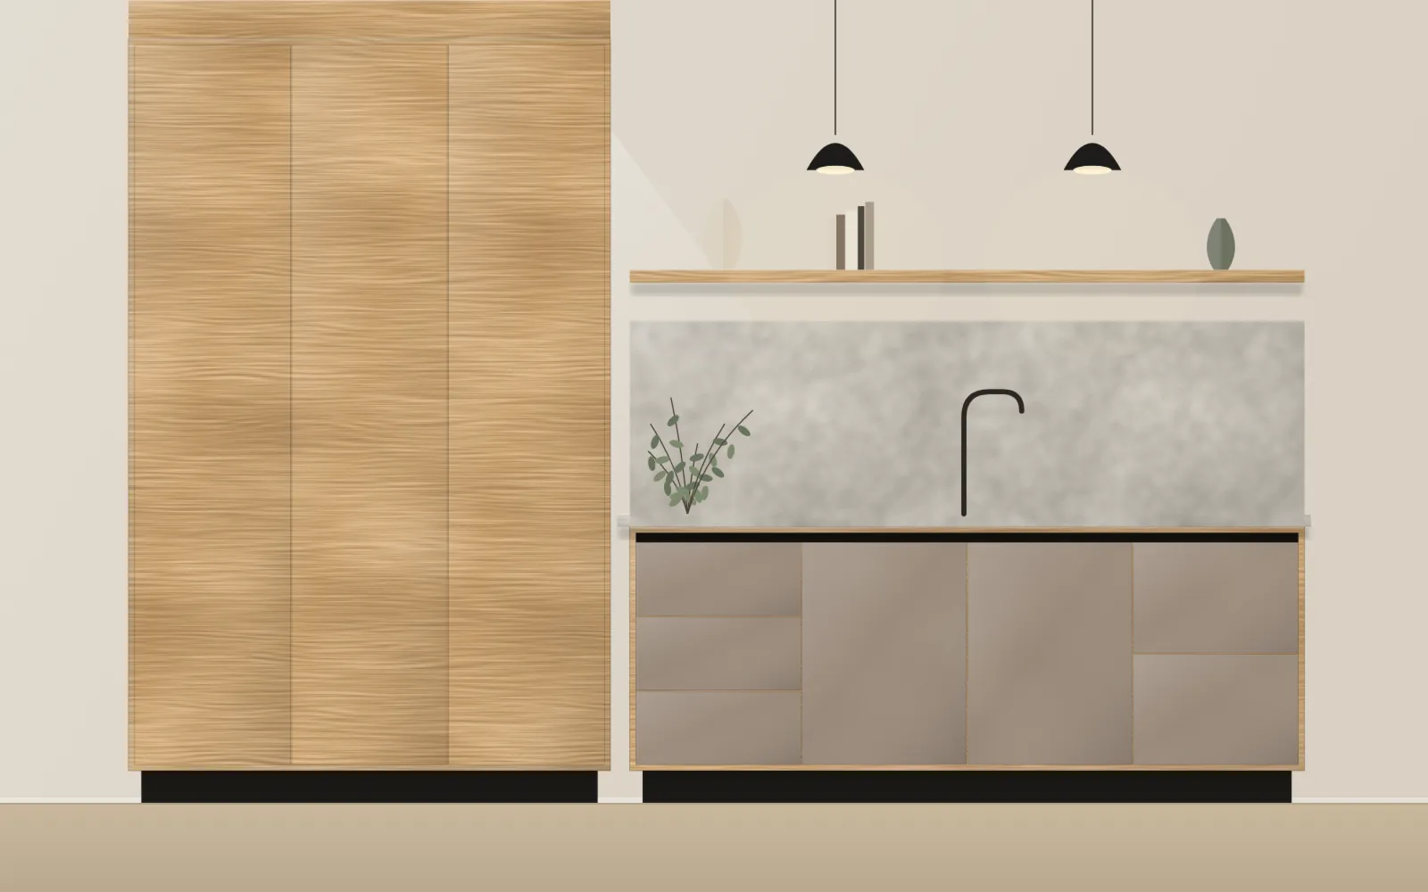
Sereine linear kitchen
Demo model: it shows what the workshop can make and will be replaced by real creations.
A linear layout grouping the tall storage units on one side and a large clear worktop on the other. Dimensions, appliances and module layout are decided with you.
- Total length
- from 180 to 480 cm
- Height of wall units and towers
- from 200 to 240 cm
- Worktop depth
- from 60 to 70 cm
Options
- Layout
- Base and wall units, Base units and wall shelf, Oven tower with base and wall units, Oven and fridge towers with base and wall units
- Handles
- Machined finger grip, Black metal bar, Stainless steel bar, Handleless (push to open)
- Study of circulation and water points
- Modules adapted to your appliances
- Unit layout recalculated to the length
Compatible finishes
- Natural oakRef. DEMO-CH-01
- Honey oakRef. DEMO-CH-02
- Smoked oakRef. DEMO-CH-03
- WalnutRef. DEMO-NO-01
- Matt whiteRef. DEMO-UN-01
- Off-whiteRef. DEMO-UN-02
- Gloss whiteRef. DEMO-UN-03
- Sand beigeRef. DEMO-UN-04
- TaupeRef. DEMO-UN-05
- Clay greyRef. DEMO-UN-06
- Deep blackRef. DEMO-UN-07
- Light concrete effectRef. DEMO-MI-01
- Anthracite stone effectRef. DEMO-MI-02
- White marble effectRef. DEMO-MI-03