


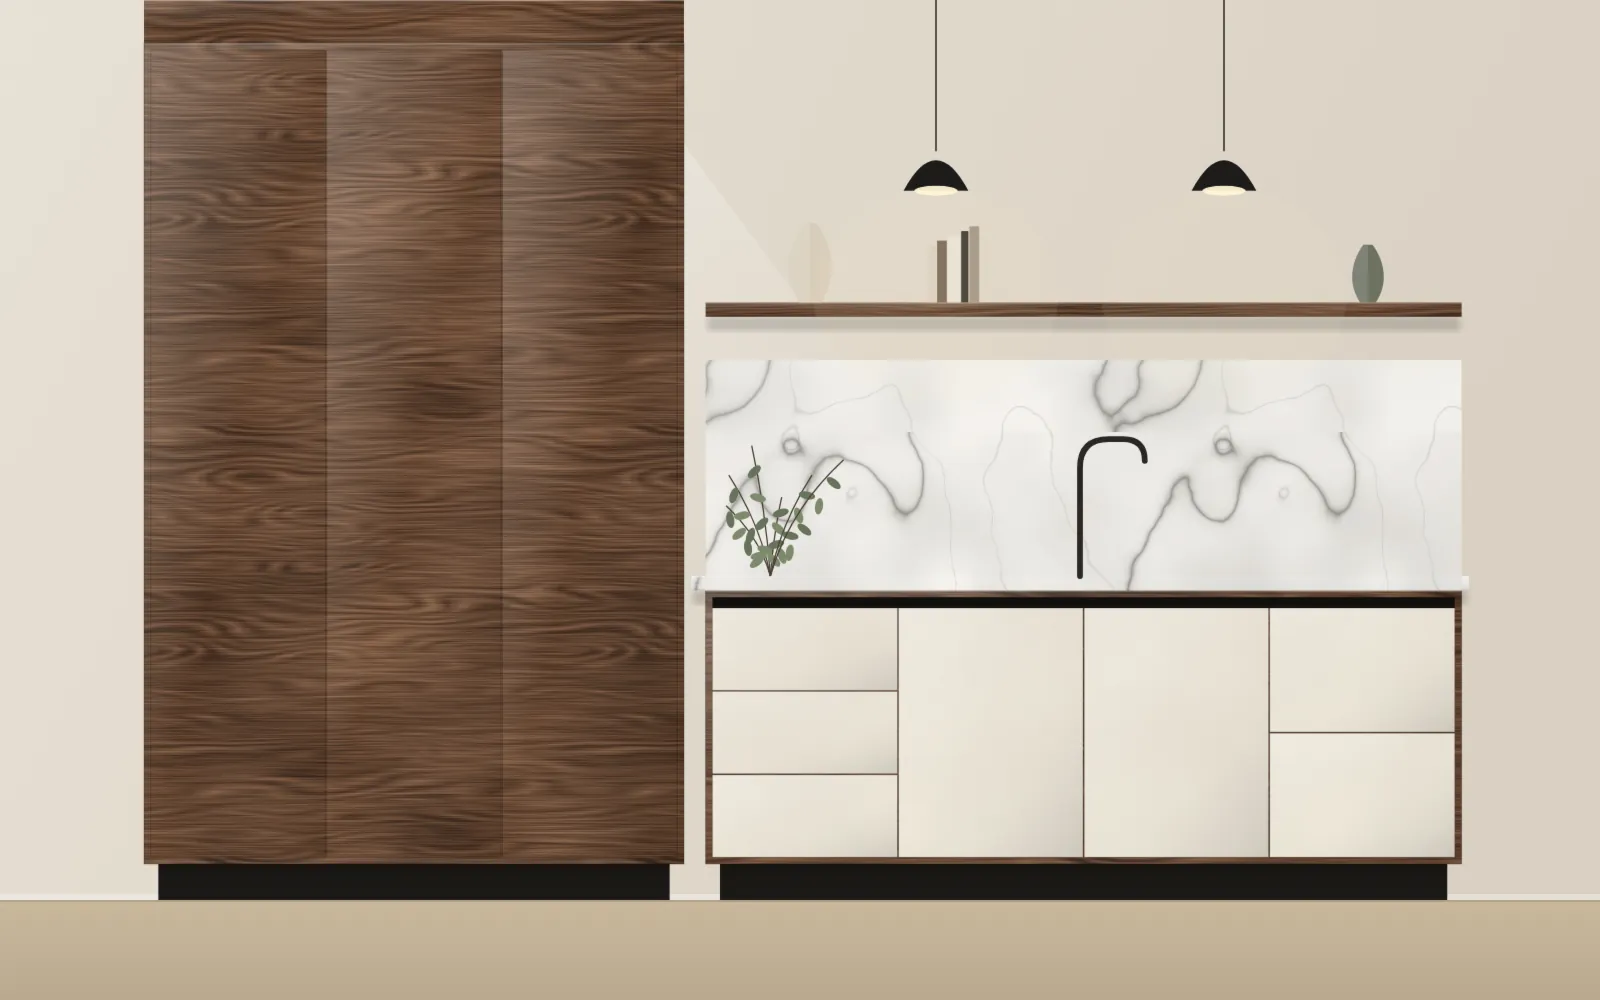
Sereine linear kitchen
Single-wall kitchen with base units, worktop, wall units or shelf, and optional oven or fridge towers.
Demo modelTowers, base and wall units, worktop: a kitchen designed around your movements, your appliances and the space available.
Fridge, sink and hob should stay close to one another without getting in each other's way.
A worktop is usually placed between 85 and 95 cm high, depending on the height of the person who cooks most.
In base units, drawers let you see and reach everything without bending down.
Near the sink and hob, choose panels, edges and a worktop that withstand water and heat.
General advice: your project is designed from the measurements of your room.